Concrete Retaining Walls in Santa Rosa, CA
Concrete walls for changes in ground level.
A retaining wall interacts with the ground behind it and the space below it. We build concrete retaining walls in Santa Rosa, with the wall's purpose, drainage, loads, and design requirements established before construction.
Look at more than wall height
Slopes, nearby structures, fences, vehicles, and water can affect a wall project. Share the full site condition and intended changes. Engineering and permit requirements depend on the actual situation; a short visible wall is not automatically a simple unregulated border.
- Ground and nearby loads
- Drainage design
- Access for excavation
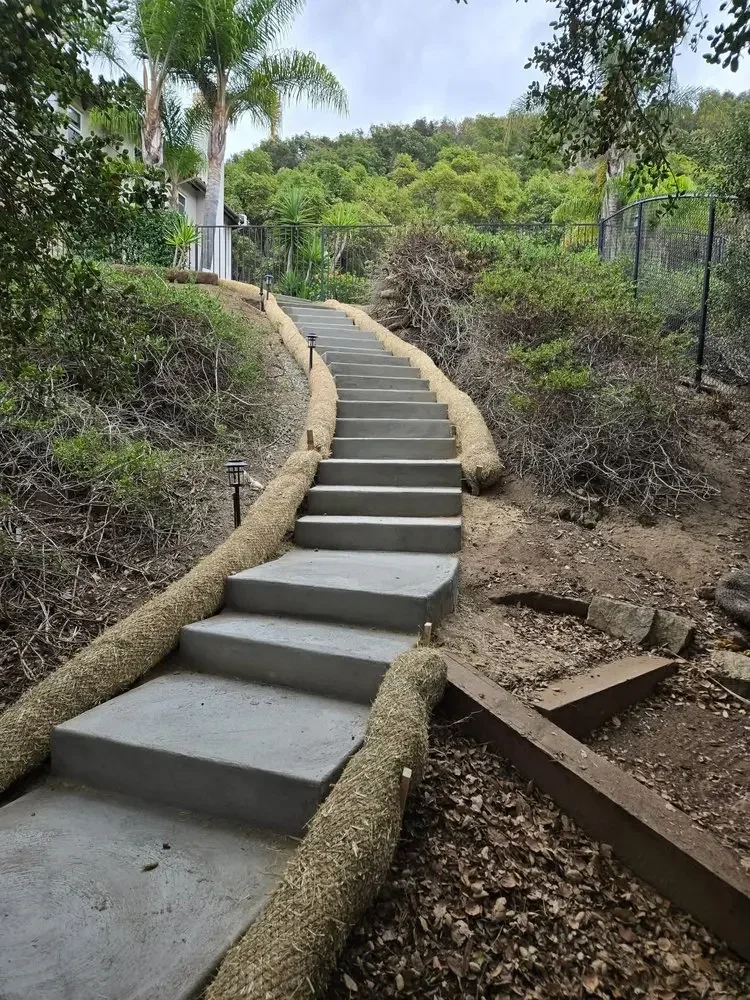
- Connections to steps and patios
Coordinate drainage and adjoining work
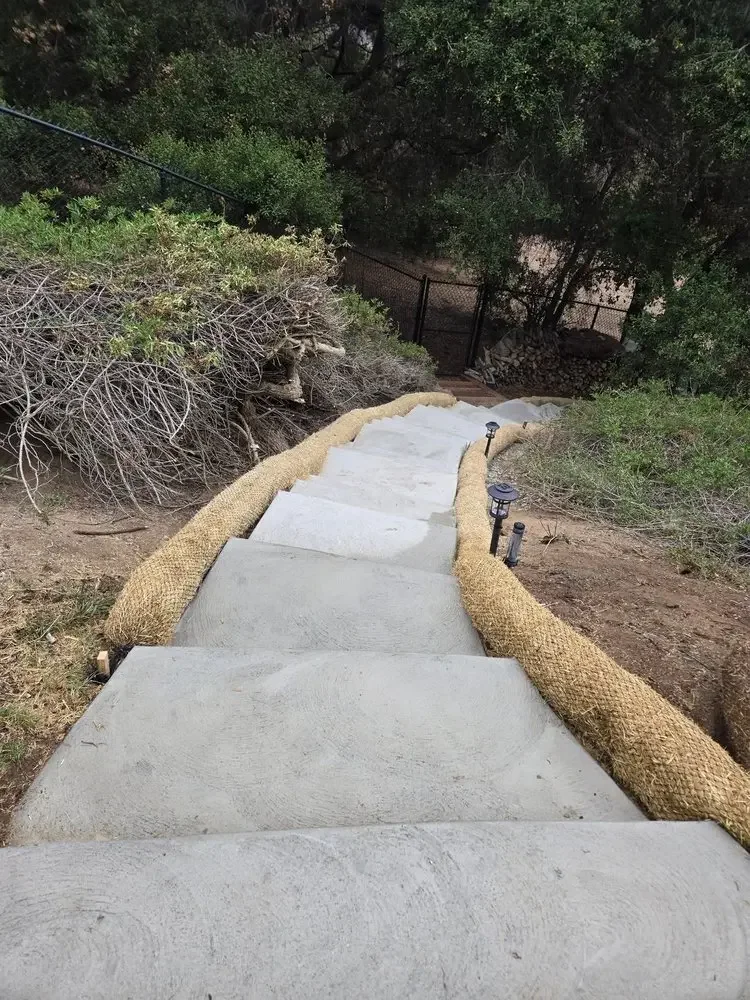
The wall can affect steps, patios, paths, and landscape areas. Plan those relationships together, including how water will be managed. Concrete placement should follow the agreed details, with clear responsibilities for excavation, drainage components, backfill, and inspections.
Does every retaining wall need the same design?
No. Height, soil, slope, drainage, and nearby loads all matter. The appropriate design and any required approvals must be determined for the specific site.
Based in Santa Rosa. Serving Sonoma County, with projects also considered in Marin and Napa counties. Explore service areas.
Plan the whole project.
Explore contractor services in Santa Rosa, or contact our team to discuss your plans.
Get a Free
Concrete Estimate
Contact K&A Espinoza Concrete to discuss your project, schedule a site visit, and request an estimate.